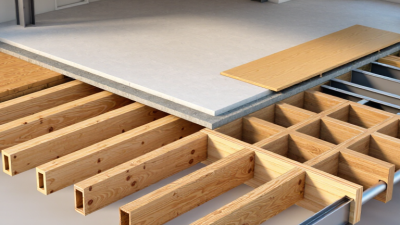
How to Choose Wooden Floor Joists?
Choosing Wooden Floor Joists is not just a matter of picking the deepest board at the lumberyard. The right joist must suit the span, spacing, loads, wood grade, and floor conditions. A floor that feels firm begins with measurements, not guesswork.
Wood engineering specialist Dr. Frank Woeste is a professor emeritus at Virginia Tech. I cannot verify a verbatim quotation from him on this exact topic, so the following is a clearly labeled editorial summary, not a direct quote: “Choose joists by their design conditions, not by appearance alone.” It captures a sound principle. A clean-looking board may still be undersized, poorly graded, or unsuitable for a damp crawlspace.
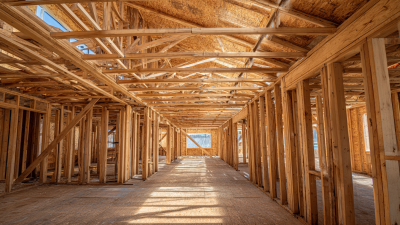
Start by measuring the clear span between supports and identifying what the floor will carry. A bedroom, tiled bathroom, and storage loft do not place identical demands on framing. Joist span tables can help, but only when their assumptions match the actual project. Check the species, grade stamp, spacing, and bearing points. Look for sagging, splits, large holes, and signs of moisture near the ends. Small details matter.
This guide explains how to compare solid-sawn and engineered joists, read span guidance, and judge when professional review is sensible. It also points out common selection errors, including relying on a rule of thumb without checking the load. That shortcut feels easy. It may be wrong. Real buildings are rarely as tidy as a chart, and that deserves a second look.
Identify the Floor Span, Loads, and Support Conditions
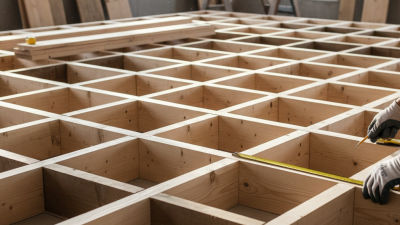
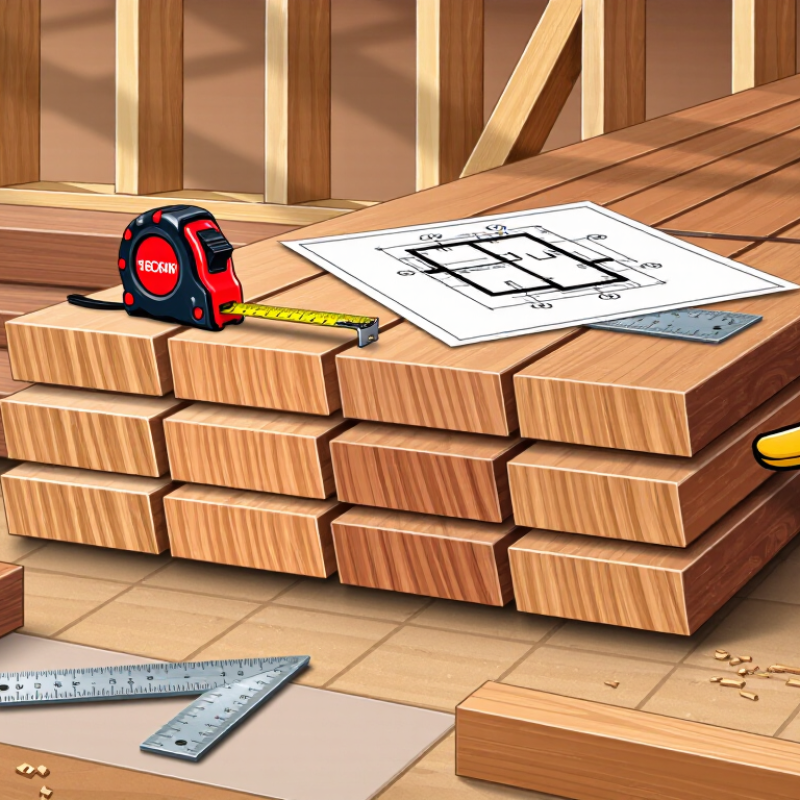
Choosing wooden floor joists starts with the actual span: measure between the faces of the supports, not from room wall to room wall. Then identify the loads. A bedroom, a tiled bathroom, and a storage area may place different demands on the floor. Joist spacing, lumber species, grade, and depth also affect capacity. Small details matter.
The American Wood Council’s 2018 Span Tables for Joists and Rafters provide reference spans using stated assumptions, including a 40-pound-per-square-foot floor live load, a 10-pound dead load, and an L/360 deflection limit. These are not universal design values. Check that the table matches your project, and confirm whether a center beam, bearing wall, cantilever, or opening changes the support conditions. Moisture, damage, and uneven bearing deserve attention too. A table can look reassuring, yet the framing may not match its assumptions.
Tips: Sketch the supports and mark the clear span, joist spacing, and any heavy fixtures. Check local code and have a qualified professional verify unusual layouts. I would not guess from an old floor that feels firm; hidden alterations can change the load path.
Choose a Suitable Wood Species, Grade, and Joist Type
Choosing floor joists means matching the wood to the building, not simply picking the hardest-sounding species. Species affects strength and stiffness, but its grade, size, spacing, and span matter too. A grade stamp identifies the lumber’s species and structural grade; inspect it rather than relying on a salesperson’s shorthand. Check the stamp. Reject pieces with deep splits, severe twists, or damaged edges, since these can complicate installation and affect performance.
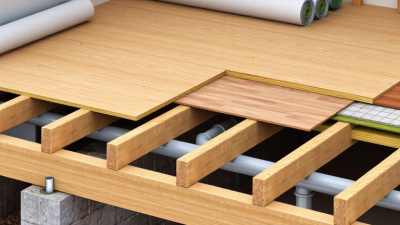
For solid-sawn joists, compare the species and grade listed in the applicable span tables. A lower grade may not work at the same spacing or span as a higher one. Engineered I-joists can provide consistent dimensions and suit longer spans, while laminated veneer lumber is often used for beams or concentrated loads. These products have specific handling rules. Cutting or drilling in the wrong place can weaken them.
Moisture matters. In a damp crawlspace, address drainage and ventilation, and use lumber rated for the exposure where required. I have seen buyers focus on species and overlook the actual span; that is an easy mistake, and species alone cannot confirm safety. Verify the planned joist size, spacing, loads, and openings against local span tables or a qualified building professional before ordering. The tables can feel fussy, but guessing is worse.
Determine Joist Size and Spacing with Span Tables
Span tables help match wooden floor joists to the distance they must cover. Measure the clear span between supports, not the total room width. Then identify the table’s assumptions for wood species, grade, joist spacing, and floor loads. A table for 16-inch spacing may not apply to joists set 24 inches apart.
Small details matter.
Read the headings carefully. A table may list maximum spans for different joist sizes, or show allowable spans under specific live and dead loads. Use the row that matches your project conditions, and check the stated deflection limit. For example, a floor with heavy tile may need greater stiffness than a lightly finished room.
Span tables are useful, but they cannot account for every detail, such as unusual loads, notches, or weak bearing points. That limitation is easy to overlook.
If your measurements fall between listed values, do not simply round up and assume the design is sound. Confirm the choice against applicable building requirements or ask a qualified structural professional.
A careful second check is worthwhile.
Check Deflection Limits, Moisture Risks, and Building Codes
When choosing wooden floor joists, check the required span, spacing, species, and grade against approved span tables. The 2021 International Residential Code, Table R301.7, sets residential floor deflection limits of L/360 under live load and L/240 under total load. For a 12-foot span, L/360 allows 0.4 inch of movement. That is a limit, not a promise of a firm-feeling floor. A long, springy hallway may still feel uncomfortable. Confirm the code edition adopted locally and account for actual loads, openings, and support locations.
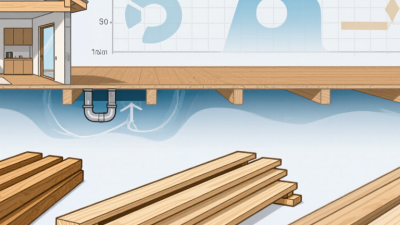
Moisture deserves equal attention. The USDA Forest Products Laboratory’s Wood Handbook describes decay risk when wood remains at moisture contents around or above 20%. Check joists near bathrooms, crawlspaces, and exterior walls with a moisture meter; staining alone cannot show whether the wood is still wet. Keep framing dry during construction and provide suitable drainage and ventilation. The International Residential Code also specifies requirements for floor framing and wood protection, but local amendments can differ. Verify the details with the building department or a qualified designer. One thing is easy to miss: a dry-looking joist may conceal dampness at its bearing end.
How to Choose Wooden Floor Joists: Deflection Limits
The chart shows illustrative maximum deflection limits calculated from span length: L/360 for live load and L/240 for total load. These are common serviceability benchmarks, not a joist span table. Confirm the requirements in your locally adopted building code and account for wood species, grade, joist spacing, loads, and actual span. Keep framing dry: sustained wood moisture content above about 20% can increase the risk of fungal decay; address leaks and provide suitable ventilation.
Compare Cost, Availability, and Installation Requirements
How to Choose Wooden Floor Joists?
Compare Cost, Availability, and Installation Requirements
Wood floor joists are not priced by length alone. Species, grade, depth, spacing, and local stock all affect the quote. A common size may cost less and arrive sooner than an uncommon one, even when both suit the design. Ask suppliers for delivered pricing, not just the cost per piece; freight, cutting, and waste can change the comparison. Check span and load requirements against project drawings or a qualified designer before choosing a cheaper joist. Availability matters. It varies locally.
Solid-sawn lumber is widely stocked in many areas, but long, straight pieces can be scarce. Engineered joists may offer consistent dimensions and longer spans, yet can require specific hangers, blocking, or web openings. Those details affect material costs and labor. Before ordering, confirm bearing points, hole limits, delivery access, and whether the crew has the tools needed for the selected system. Store joists flat, dry, and supported; bowed or wet stock can slow layout and complicate installation. A small mismatch at the rim can become an annoying floor squeak later. I would not treat the lowest quote as the best value. Still, estimating installation time is imperfect; site conditions often surprise everyone.
How to Choose Wooden Floor Joists? — Compare Cost, Availability, and Installation Requirements
| Joist Type |
Typical Material Cost |
Availability |
Installation Requirements |
Best Suited For |
Key Considerations |
| Solid-sawn dimensional lumber |
Usually the lowest-cost option for common sizes and short-to-moderate spans. Cost rises with greater depth, grade, and longer lengths. |
Generally widely stocked at lumberyards and building-supply stores; selection of longer or deeper pieces can vary by location. |
Familiar framing methods and standard tools are typically sufficient. Install with appropriate rim boards, blocking, and connections; check each member for crown, damage, and grade markings. |
Conventional residential floors where spans and loads fit prescriptive code tables or a building design. |
Natural variations in lumber can affect consistency. Longer spans may require deeper members or closer spacing, and dimensional lumber can shrink as it dries. |
| Engineered wood I-joists |
Usually a moderate-cost option. Pricing depends on depth, span capacity, quantity, and local supply; accessories and required rim materials can add to the total. |
Common in many construction markets, but particular depths and lengths may need to be ordered. |
Follow the product’s installation details for bearing, hangers, blocking, and web holes. Holes must stay within permitted locations and sizes; the flanges must not be cut or notched unless specifically approved. |
Floors needing longer spans, consistent member dimensions, or room for permitted service runs through the web. |
Do not treat all I-joists as interchangeable. Use the manufacturer’s span tables and installation instructions for the exact product and loading conditions. |
| Open-web floor trusses |
Often a higher upfront material cost than basic dimensional lumber, though the installed cost can be affected by reduced field cutting and easier routing of services. |
Usually made to order through a local truss supplier; lead time and available delivery options vary by region. |
Requires a coordinated layout and careful handling. Install according to the truss drawings, with specified bearings, bracing, and connections; do not cut, drill, or alter truss members without approval from the designer or manufacturer. |
Longer or more complex floor layouts where open spaces between members help route plumbing, electrical, or ductwork. |
Plan openings and service routes before manufacture. Trusses are layout-specific and may require coordinated delivery and placement. |
Cost note: These are relative comparisons, not quoted prices. Actual material and installed costs vary with region, lumber markets, span, spacing, loads, delivery, and project design. Confirm sizing and installation with local building-code requirements and the project’s qualified design professional.