Leave Your Message

Top 10 Types of Structural Floor Joists for Global Buyers

Structural Floor Joists carry everyday loads from people, furniture, and partitions to a building’s supporting walls or beams. Their performance affects floor strength, comfort, and long-term serviceability. For global buyers, choosing a joist is not simply a matter of comparing prices. Span, spacing, moisture exposure, installation skills, transport, and local design requirements all influence what works.

This guide introduces ten common options, including solid-sawn timber, I-joists, laminated veneer lumber, open-web joists, and steel systems. Each has practical trade-offs. An I-joist can leave space for pipes and wiring, while a solid timber member may be easier to recognize and handle on a small project. Open-web designs can simplify service routing, but their depth and connections need careful coordination. Details matter.

Buyers should compare technical data, not rely on product names alone. Check published load and span tables, material grades, connection requirements, and installation instructions. A joist sized for one span or climate may not suit another project. Local professionals should confirm the design against applicable building requirements. That advice can feel cautious, but a catalog chart cannot account for every site condition.

The right choice depends on the whole floor assembly. Price matters, but so do stiffness, fire considerations, delivery access, and the availability of trained installers. Some comparisons are imperfect because products differ across markets. Even so, understanding the main types gives buyers a clearer starting point for asking suppliers specific, verifiable questions.

Top 10 Types of Structural Floor Joists for Global Buyers

Structural Floor Joists: Their Role in Building Design

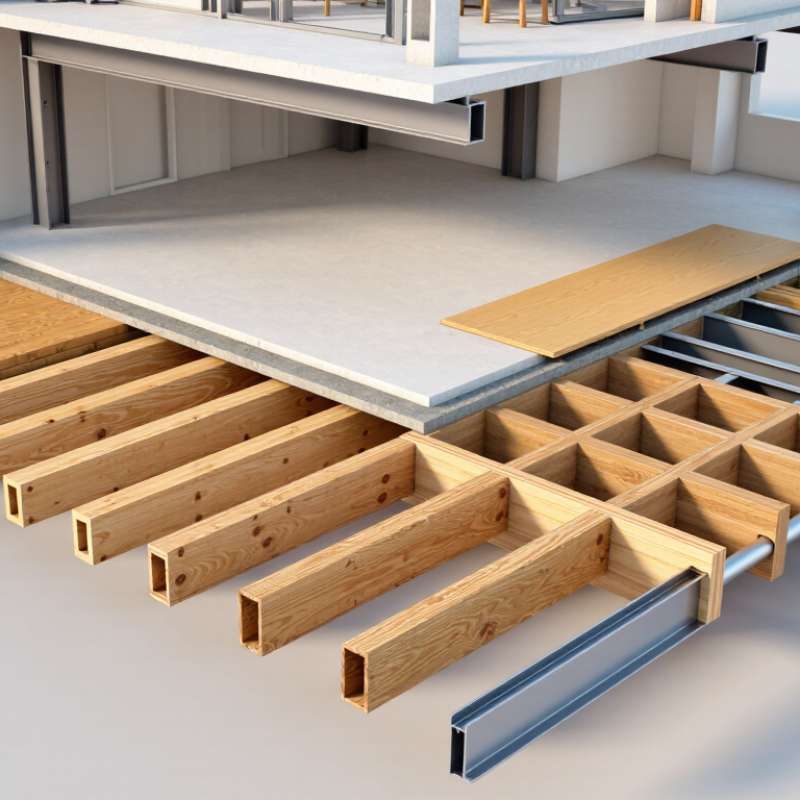
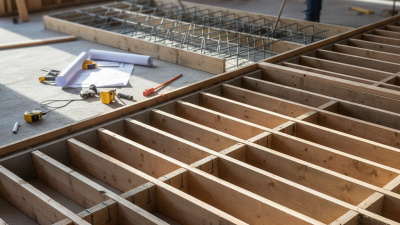
Structural floor joists support the deck while transferring people, furniture, and partition loads to beams or walls. Their spacing and depth also affect floor stiffness, ceiling clearance, and room for pipes or cables. A floor may meet basic strength needs yet still feel springy underfoot. That matters.

Designers compare solid-sawn lumber, engineered wood, steel, and other systems against span, load, moisture exposure, and local availability. Each option has trade-offs. For example, a deeper joist may reduce deflection but conflict with a doorway or duct route. Connection details matter too; weak bearing or poorly planned openings can undermine an otherwise suitable layout. In practice, teams sometimes focus too heavily on material choice and overlook vibration comfort.

Tips: Confirm loads, spans, and deflection limits with a qualified structural professional. Check service openings before installation, and keep cuts or drilled holes within approved zones. Small choices matter.

For global buyers, design assumptions may differ between markets, including material grades, measurement units, and accepted design methods. Ask suppliers for clear technical data, but have the project team verify it against the building design. A spreadsheet can compare options, but it cannot replace site checks. Moisture conditions, actual support locations, and construction tolerances may differ from drawings. Recheck them.

How Floor Joists Differ by Material and Structural Form

Floor joists differ in both material and shape, and those choices affect weight, span, stiffness, and installation. Solid-sawn timber is familiar and easy to cut on site, but its dimensions and quality can vary. Engineered I-joists use flanges and a thin web to reduce weight and provide space for services. Their web needs careful protection from unsuitable cuts and moisture. Small details matter.

Laminated veneer lumber offers a dense, predictable option for beams and heavily loaded areas, while steel joists can suit projects needing slender members or longer spans. Open-web steel joists leave clear routes for ducts and pipes; their depth and connections still need coordinated design. Concrete floor systems are heavier and may help with fire and sound performance, but they require suitable support and construction planning.

Form changes how a joist carries load. A solid rectangular member behaves differently from an I-shaped section or an open truss, even when their depths look similar. Buyers should compare design loads, span tables, moisture exposure, fire requirements, and local engineering rules—not price alone. A tidy product sheet cannot answer every site question. This comparison is not perfectly tidy: terminology and available grades vary between markets, so confirm specifications with the project engineer before ordering.

Top 10 Types of Structural Floor Joists for Global Buyers

Indicative upper-end floor spans vary with joist depth, spacing, loads, and design requirements.

Bars show approximate upper-end span values within broad, typical ranges—not guaranteed capacities or a substitute for project-specific structural design. Concrete floor systems are included for comparison.

Ten Common Types of Structural Floor Joists for Global Buyers

Floor joists transfer floor loads to walls, beams, or columns, but their form varies by material and construction method. Ten common types are solid-sawn timber, engineered wood I-joists, open-web timber trusses, laminated veneer lumber (LVL), parallel-strand lumber (PSL), and glued-laminated timber (glulam). Steel options include hot-rolled beams, cold-formed steel joists, and open-web steel joists. Reinforced-concrete joist systems are another option, often used in larger or multi-storey buildings. Each type suits different spans, loads, installation methods, and site conditions.

For global buyers, compare more than the purchase price. Check span tables, load assumptions, connection details, moisture exposure, fire requirements, and compatibility with local construction practices. Confirm that product dimensions and design documents match the project’s units and specifications. They may not. Long-span I-joists and open-web systems can simplify service routing, while solid timber may be easier to source or handle in some regions. Steel and concrete systems can require different lifting equipment and skilled installation. A product that performs well in one market may be impractical elsewhere. Even a small mismatch in bearing depth can delay installation, so review drawings with a qualified structural professional before ordering.

Key Performance Factors for Comparing Floor Joist Systems

Comparing floor joist systems means checking more than clear span. Dimensional lumber, I-joists, open-web trusses, and laminated members differ in stiffness, depth, weight, and service routing. ASCE/SEI 7-22 lists 40 pounds per square foot for many dwelling floors and 30 for bedrooms. These are design live-load benchmarks, not a complete joist specification. Local code, dead loads, spans, and support conditions still govern.

Deflection and vibration affect how a floor feels underfoot. A long, slender joist may meet a basic strength requirement yet feel springy near a kitchen island or hallway. APA’s Engineered Wood Construction Guide emphasizes matching span tables to actual loading and support details. Check the complete assembly, including sheathing thickness, blocking, and connection schedules. Small installation changes matter.

Moisture deserves equal attention. The USDA Forest Products Laboratory’s Wood Handbook reports an equilibrium moisture content near 12 percent at 70°F and 65 percent relative humidity. That figure describes a condition, not a safe limit for every site. Protect stored members from rain, and investigate persistent dampness before closing the floor. Open-web systems can simplify duct routing, but openings and bearing details must follow approved designs. A practical comparison should record stiffness, vibration, moisture exposure, fire and acoustic requirements, installation tolerances, and verified cost—not just purchase price.

Top 10 Types of Structural Floor Joists for Global Buyers — Key Performance Factors for Comparing Floor Joist Systems

This comparison summarizes typical system characteristics, not design capacities. Indicative span bands describe common applications only; actual spans and performance depend on loads, spacing, depth, support conditions, building codes, connection design, and manufacturer-specific engineering.

Floor Joist Type Primary Material and Form Indicative Span Potential Stiffness and Vibration Weight and Handling Services and Openings Moisture and Corrosion Considerations Typical Applications Key Comparison Point
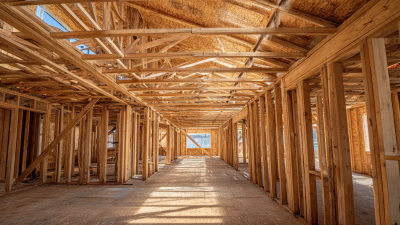
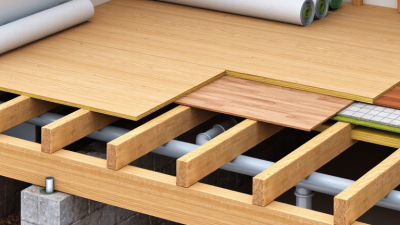
1. Solid-Sawn Timber Joists Sawn softwood or hardwood members, usually rectangular in section. Short to medium; commonly used for residential spans around 3–5 m, subject to species, grade, size, and spacing. Performance is strongly affected by timber grade, member depth, moisture content, and spacing. Vibration may govern before strength. Relatively light and easy to cut and handle with standard site tools. Services can pass between joists; drilling and notching must follow local code limits and design guidance. Requires protection from persistent damp, decay, and wood-destroying organisms where relevant. Low-rise housing, renovations, and smaller floor areas where local timber supply is available. Often straightforward to source and install, but natural variation, defects, and available member lengths affect consistency.
2. Engineered Wood I-Joists Engineered wood flanges joined to a structural panel web, commonly oriented strand board or plywood. Medium to long; commonly selected for residential spans in roughly the 4–8 m range, depending on system design. Factory-controlled geometry and deeper sections can provide efficient stiffness; floor vibration still requires system-level checks. Light relative to many solid members of comparable depth; long lengths may require careful transport and lifting. Web openings may be permitted within specified zones and sizes. Flanges generally must not be cut or notched. Protect from prolonged wetting during transport, storage, and construction; exposed cut ends and webs need appropriate detailing. Housing, apartments, and light commercial floors requiring long, consistent members. Compare approved opening details, flange and web specifications, fire design, availability, and installation requirements.
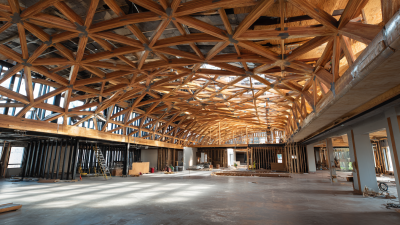
3. Open-Web Wood Floor Trusses Triangulated timber chords and webs connected by metal plates or engineered joints. Medium to long; many systems serve approximately 6–12 m applications, with project-specific design required. Depth and triangulated geometry can provide good stiffness over longer spans; vibration performance depends on the complete floor assembly. Light for the area covered, but trusses are bulky and need planned delivery, lifting, and temporary bracing. Open webs allow coordinated routing of many ducts, pipes, and cables without cutting structural members. Timber and metal connectors need suitable protection from persistent moisture and corrosive exposure. Residential and commercial floors with long spans or extensive building services. Coordinate truss design, service routes, support details, bracing, and fire protection before fabrication.
4. Laminated Veneer Lumber (LVL) Joists Thin wood veneers bonded into a structural member; used as joists or as larger floor framing members. Medium to long; commonly used for demanding residential and commercial spans, with capacity determined by section and design. Engineered composition provides more consistent properties than an individual piece of sawn timber; depth and layout remain important for vibration. Generally heavier than a comparable-sized I-joist; handling depends on member size and length. Openings and notches require product-specific engineering; do not assume standard drilling rules apply. Moisture exposure can affect wood-based products; protect from prolonged wetting and detail against water entry. Floor joists, headers, rim members, and heavily loaded framing zones. Useful where predictable engineered properties are needed; check local approvals, connection design, and permitted openings.
5. Laminated Strand Lumber (LSL) Joists Engineered wood made from aligned wood strands bonded into structural members. Short to medium, with some longer applications depending on product grade and section. Manufactured properties are generally more uniform than those of individual sawn pieces; vibration should be checked for the full floor assembly. Moderate weight; handling and cutting are similar to other engineered wood products, subject to product instructions. Drilling and notching are product- and design-specific; confirm allowable locations and dimensions. Keep dry during storage and construction and use suitable detailing where moisture exposure is possible. Residential and light commercial framing, including applications requiring consistent engineered members. Compare approved grades, section availability, fastener requirements, and the manufacturer’s opening guidance.
6. Glulam Joists Layers of structural lumber bonded with adhesive; commonly supplied as larger beams and can be used in floor framing. Medium to long; larger sections are often used where longer spans or substantial loads are required. Member dimensions and layup can be tailored to the design; floor vibration depends on span, spacing, decking, and connections. Heavier and larger than typical residential joists; transport, lifting, and connection planning are important. Openings and notches need engineering review because they can interrupt the member’s structural action. Exposure class, adhesive specification, surface protection, and drainage details matter in damp or exterior conditions. Large residential spaces, public buildings, and projects where exposed structural timber is desired. Assess structural grade, layup, fire design, connection detailing, and transport limits for the required member size.
7. Cold-Formed Steel C-Section Joists Thin-gauge galvanized steel channels, often used in paired or proprietary floor assemblies. Short to medium; longer spans may require deeper sections, closer spacing, or engineered floor assemblies. Steel has high material stiffness, but thin sections can be sensitive to local buckling, web crippling, and floor vibration. Lightweight members can be convenient to handle; connection and bracing work must follow the system design. Web penetrations may be possible only at specified locations and sizes; cutting flanges can reduce capacity. Galvanized coating provides corrosion resistance, but coating selection and detailing should match the exposure environment. Residential, modular, and light commercial construction, including projects with non-combustible framing requirements. Compare steel thickness, section geometry, coating, bracing, connection details, and local design approvals.
8. Open-Web Steel Joists Steel chord and web members assembled as a triangulated joist or joist girder. Long; frequently used for commercial and industrial floors, with span capacity determined by engineered design. Efficient for longer spans, but deflection, vibration, bridging, and floor-deck interaction require careful evaluation. Individual members can be relatively light for their span but are often long and require coordinated lifting and temporary stability measures. Open webs can provide routes for building services; routing must be coordinated with the joist design and required clearances. Steel protection must suit the environment; fire-resistance requirements may call for a tested assembly or added protection. Commercial, institutional, and industrial buildings with long spans and extensive services. Check joist design criteria, bridging, bearing details, fire strategy, erection sequence, and service coordination.
9. Hot-Rolled Steel I-Sections Structural steel I- or H-shaped sections used as primary or secondary floor framing members. Medium to long; suitable span depends on section size, loading, support arrangement, and deflection limits. High strength and stiffness are available in a wide range of sections; floor vibration and lateral stability still need design checks. Often heavier than light-gauge framing; lifting equipment and robust connections may be required. Large service openings usually need planned engineering and may require reinforcement; field cutting is not a substitute for design. Specify corrosion protection for the exposure conditions and fire protection where required by the building design. Commercial, industrial, and mixed-material floors, particularly where concentrated loads or long spans occur. Compare section availability, connection cost, deflection, fire protection, corrosion protection, and erection logistics.
10. Prestressed Concrete Joist-and-Block Systems Prestressed concrete joists or ribs combined with infill blocks and a topping or structural deck, depending on the system. Short to medium or longer in some engineered systems; span limits depend on joist layout, topping, loading, and support conditions. Mass can help reduce some vibration response, but system stiffness and performance depend on composite action and construction details. Heavy components require planned delivery, lifting, temporary support where specified, and suitable foundations or supporting structure. Service routes are generally coordinated through designated zones; cutting or coring structural ribs requires engineering approval. Concrete durability depends on exposure, cover, detailing, and protection of prestressing steel from damage and corrosion. Housing and multi-storey construction in markets where precast components and compatible installation expertise are available. Verify system approvals, component tolerances, erection sequence, topping requirements, fire performance, and service penetrations.

Comparison note: “Indicative span potential” is a broad screening guide, not a span table. Final selection should be based on locally applicable codes and calculations for strength, deflection, vibration, fire, acoustics, durability, connections, and construction-stage stability.

How to Select Floor Joists for Codes, Climates, and Projects

Selecting floor joists starts with local building codes, not a catalog. Confirm design loads, span tables, deflection limits, and required fire performance with a qualified structural professional. Climate matters, too. In humid regions, moisture control and ventilation can reduce the risk of decay or dimensional movement. In cold areas, check insulation details and condensation control. Small gaps matter.

The right joist type depends on the building and installation. Solid-sawn lumber can suit shorter spans and familiar framing methods. Engineered I-joists offer consistent depth and can help span wider rooms, but require careful handling and approved hole locations. Open-web and metal-web joists can leave clear routes for ducts and pipes. LVL members may help with concentrated loads. Each option has limits. A wider span is not automatically a better choice; cost, floor stiffness, availability, and crew experience all count.

Tips: Compare code-compliant span data for the actual load and spacing. Ask how each joist handles moisture during storage and construction. Check service openings before cutting. Measure twice. One practical detail is easy to miss: local availability can change the best choice, even when another system looks ideal on paper.