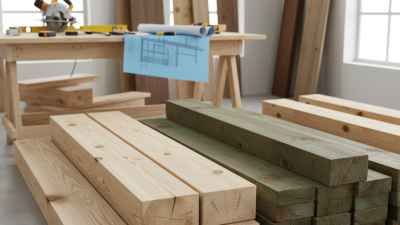
Choosing the best Timber Floor Joists is not a matter of picking the thickest piece of wood. The right choice depends on the clear span, expected loads, joist spacing, timber grade, and support details. A floor that looks solid can still feel springy underfoot. Small design choices matter.
Timber structures researcher Dr. Robert Jockwer’s work highlights the importance of designing the whole system, including its connections. A concise paraphrase of that engineering principle is: “Check loads, stiffness, and connections together—not appearance alone.” This is a summary, not a verbatim quotation. It points to a common mistake: comparing joists by size while overlooking deflection or how they bear on a wall. The applicable building requirements and manufacturer guidance should also be checked for each project.
This guide will compare solid-sawn lumber, engineered I-joists, and other common options. It will explain how span tables, moisture exposure, and installation details affect performance. Picture a long living-room span, a plumbing cutout, or a damp crawl space; each creates different demands. There is no single winner for every floor. Real buildings are messier than a table. Even careful estimates can miss a squeak, a bowed joist, or an awkward service opening. The aim is to help readers ask better questions, compare reliable specifications, and choose joists suited to their actual floor—not just the cheapest or most impressive-looking option.
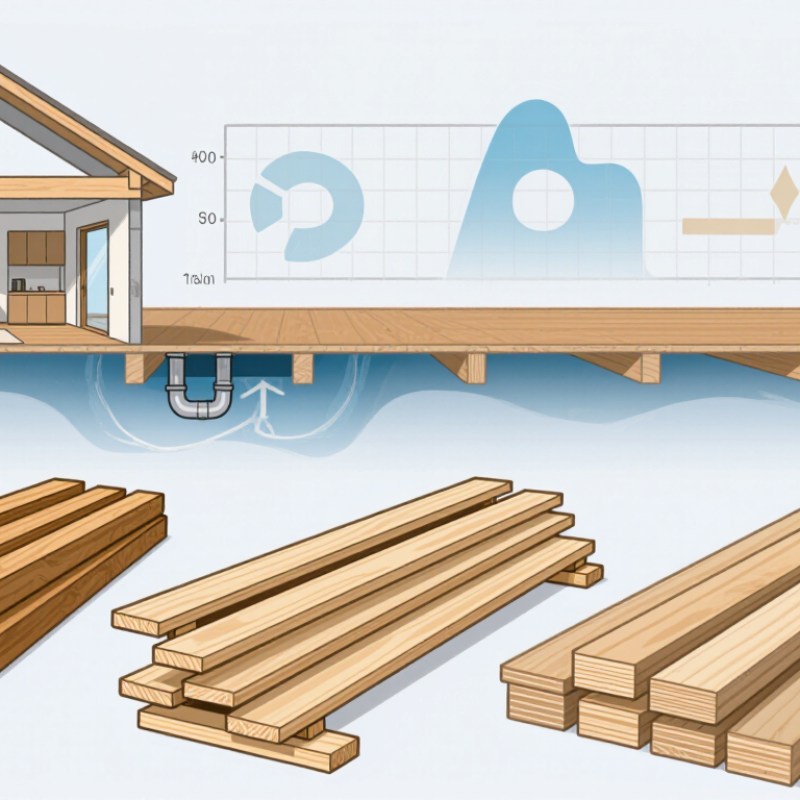
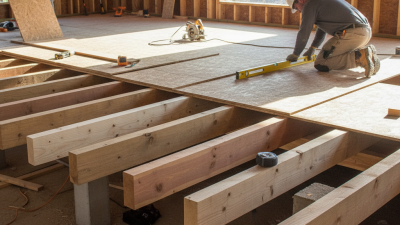
Timber floor joists are the horizontal members beneath a floor, supporting the boards or panels people walk on. They carry everyday loads, from furniture and footsteps to the weight of interior walls where the design allows. Their ends usually rest on beams or load-bearing walls, passing these forces down through the building. That matters.
Joists also help a floor feel firm. Their depth, spacing, timber grade, and unsupported span all affect stiffness and movement. If a span is too long for the selected joist, the floor may bounce or sag, even when the surface looks sound. A small test is to walk across the room and notice whether cups or furniture visibly tremble. It is not a substitute for a structural check, but it can flag a concern.
They create useful space for pipes and electrical services, though cutting or drilling them carelessly can weaken the structure. Openings should follow the project’s plans and applicable guidance, not guesswork on site. Moisture matters too: damp timber can distort or decay, especially near poorly ventilated edges. I may be simplifying the picture, but joists are more than hidden supports; they shape how solid, quiet, and durable a floor feels. The details are easy to overlook.
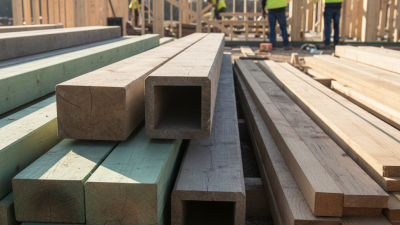
Common UK regularised solid-timber joist sizes, compared by section depth
Deeper joists can provide greater bending stiffness, but the best size depends on span, loading, timber grade, spacing and support conditions. These dimensions alone do not confirm that a joist is suitable; check an appropriate span table or consult a structural professional.
The best timber floor joist is not simply the hardest wood available. Species affects stiffness, strength, weight, durability, and local availability. In many regions, spruce, pine, and fir are common structural softwoods. They offer useful strength at manageable weight. Dense hardwoods can be strong, but greater weight and cost do not automatically improve a floor.
Grade matters as much as species. A structural grade reflects knots, grain slope, and splits. Its design values come from a recognized grading system. Check the grade stamp and confirm its values fit the project’s design assumptions. A clean-looking board is not necessarily stronger. Appearance can mislead.
Compare bending strength and stiffness, often listed as Fb and E. Check allowable span, joist spacing, and load too. Stiffness often governs comfort: an undersized joist may feel springy before it shows visible damage. Moisture matters too; wet timber can shrink as it dries, loosening connections and causing squeaks. Species alone is insufficient. Span charts are sometimes treated as guarantees; that is too casual. They assume specific loads, spacing, support, and service conditions. Check local span tables or ask a qualified structural professional to verify unusual spans, heavy finishes, or altered layouts.
How Span, Load, and Spacing Affect Joist Choice
The best timber joist depends on the room it must support and the distance between bearing points. Longer clear spans usually need deeper, stronger joists or closer spacing. Load matters too. The 2021 International Residential Code lists floor live loads of 30 pounds per square foot for sleeping rooms and 40 pounds for most other rooms (Table R301.5). These are design loads, not the whole story: flooring, ceilings, and partitions add dead load.
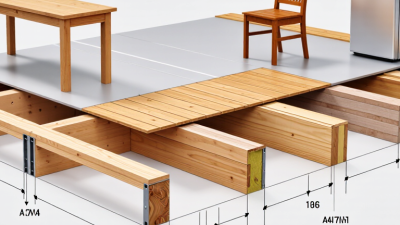
Spacing changes how much floor each joist carries. At 16 inches on center, joists support a narrower strip of floor than at 24 inches, often improving stiffness. The American Wood Council’s Span Tables for Joists and Rafters show that allowable spans vary with lumber species, grade, joist size, spacing, and deflection limits. Check the table that matches the actual timber grade. A nominal size alone is not enough.
A bouncy floor is a warning, even when a joist appears strong enough on paper. It is easy to overfocus on span. Heavy tiles, a partition wall, or a concentrated load may change the design. Confirm the load assumptions and bearing details before choosing joists; unusual layouts may need a structural engineer’s review.
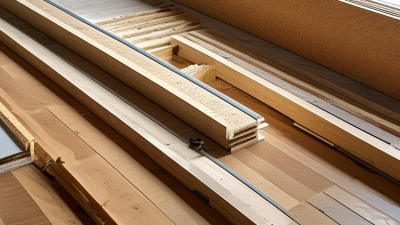
Solid-sawn and engineered timber joists solve the same problem in different ways. Solid-sawn joists are cut from individual pieces of lumber. They are familiar to builders, easy to trim on site, and often practical for straightforward floor layouts. But natural knots, grain direction, and moisture can affect their strength and stability. Two pieces with identical dimensions may not behave exactly alike.
Engineered joists are manufactured from bonded wood strands, veneers, or flanges and webs. Their controlled construction can provide consistent dimensions and longer spans, depending on the product and design. I-joists, for example, use thin webs between solid-wood flanges; cutting or drilling outside specified zones can weaken them. They also need careful handling and protection from prolonged moisture. The label “engineered” is not a substitute for checking load tables and installation requirements.
Tips: Compare the required span, spacing, loads, and floor depth before choosing. Check local design requirements and follow the joist maker’s drilling details. Keep materials dry during storage. A small site adjustment may seem harmless, but it can matter; verify it rather than guessing.
Selecting timber floor joists starts with the floor’s actual demands, not a “best” timber species. Measure the clear span between supports, then note joist spacing, floor finish, partitions, and concentrated loads. The 2021 International Residential Code lists 40 pounds per square foot as the typical residential floor live load. Its prescriptive span tables also distinguish species, grade, joist size, and spacing. Check the table adopted by your local authority; its assumptions may not match a renovation or an unusually heavy floor.
Small details matter. A 2-by-10 joist at 16-inch spacing behaves differently from the same joist at 24-inch spacing. Confirm the timber species and grade stamps, then check span and deflection against the applicable code tables. The American Wood Council’s 2021 National Design Specification explains that wood design values depend on factors including species, grade, moisture, and load duration. For a project-specific check, a qualified designer can assess vibration, openings, and point loads that basic tables may not cover. A table can look reassuring. It can also hide an assumption. Leave room for that uncertainty, especially where old framing has been altered or damp.
| Joist type | Typical construction or sizes | Advantages | Limitations | Often suitable for | Key selection checks |
|---|---|---|---|---|---|
| Solid-sawn softwood, strength-graded | One-piece sawn timber, commonly supplied in rectangular sections. Strength classes such as C16 and C24 are used in European grading systems. | Widely available; straightforward to cut, handle, and fix; familiar to many builders. | Natural knots and grain variation affect strength and stiffness. Long spans may require deeper or larger sections. | Small to medium domestic floors where suitable graded sections are readily available. | Confirm the grade, actual finished dimensions, span, spacing, loading, support conditions, and deflection limits using local design rules. |
| Timber I-joists | Typically have engineered timber flanges with a structural panel web, often OSB or plywood. Depths and flange sizes vary by product and region. | High stiffness for their weight; consistent manufactured dimensions; service openings may be permitted in designated web zones. | Webs and flanges must not be cut or drilled outside the manufacturer’s rules. Requires correct blocking, restraint, and bearing details. | New-build or renovation floors where longer spans, reduced weight, or planned service routes are useful. | Use the manufacturer’s span tables and installation details; check web-hole limits, end bearings, lateral restraint, and floor-vibration performance. |
| LVL joists | Laminated veneer lumber is made by bonding thin wood veneers. It is available in a range of widths and depths, including sections used as joists or beams. | Engineered for consistent properties; can provide high strength and stiffness in a relatively compact section. | Usually costs more than standard sawn timber. Cutting, drilling, exposure, and connections must follow the product’s design guidance. | Projects with heavier design demands, constrained structural depth, or a need for engineered timber members. | Check the specific product’s design values, load duration, moisture conditions, support details, and connection requirements. |
| Glulam members | Layers of timber laminations bonded together; commonly manufactured as beams, with dimensions selected for the structural design. | Can be manufactured in large or long members; engineered properties and dimensions can suit specific structural layouts. | May be unnecessary for ordinary short floor spans and can require specialist lifting, connections, and detailing. | Longer or heavier floor-supporting members, including beams supporting secondary joists. | Have the member and its connections designed for the actual loads, span, stability, fire, and moisture conditions. |
| Built-up solid-timber joists | Two or more graded timber members connected together as a designed assembly; dimensions and fasteners depend on the design. | Can be practical where a single suitable section is unavailable or where a designed strengthening solution is needed. | Members do not automatically act together; incorrect fastening or support detailing can reduce performance. | Alterations, strengthening work, or situations requiring a specifically engineered built-up member. | Specify fastener type, spacing, edge distances, bearing, and load transfer; do not assume doubling joists doubles capacity. |
Important: There is no single best joist for every floor. Joist capacity and serviceability depend on clear span, spacing, design loads, timber grade or product properties, support and restraint, openings, moisture conditions, and local building requirements. Treat size descriptions as general information, not a span recommendation; have the final joist specification checked against applicable design tables or by a qualified structural designer.