A floor can feel solid underfoot, yet its strength often depends on framing hidden beneath the surface. Lumber Joists carry everyday loads from furniture, appliances, and people. They also help limit bounce, squeaks, and visible sagging. Small choices matter. A joist’s material, grade, depth, spacing, and clear span all affect performance. Moisture exposure and installation quality matter, too. A strong-looking board is not automatically suitable for every floor.
This guide compares 10 Lumber Joists worth considering for strong, reliable floors, including conventional solid-sawn options and engineered products. Each has trade-offs. Solid lumber is familiar and easy to cut, while engineered joists can offer consistent dimensions and longer spans in suitable designs. Neither is a universal answer. Actual capacity depends on the plans, loads, support conditions, and local requirements. Check the manufacturer’s specifications and applicable span tables before choosing or installing joists. A qualified building professional can help confirm the design when details are uncertain. That extra check may feel cautious, but floor problems are harder to fix after finishes go down. The comparisons ahead focus on practical differences, not a magic pick. Even a good product can disappoint if it is undersized, poorly supported, or exposed to persistent moisture.
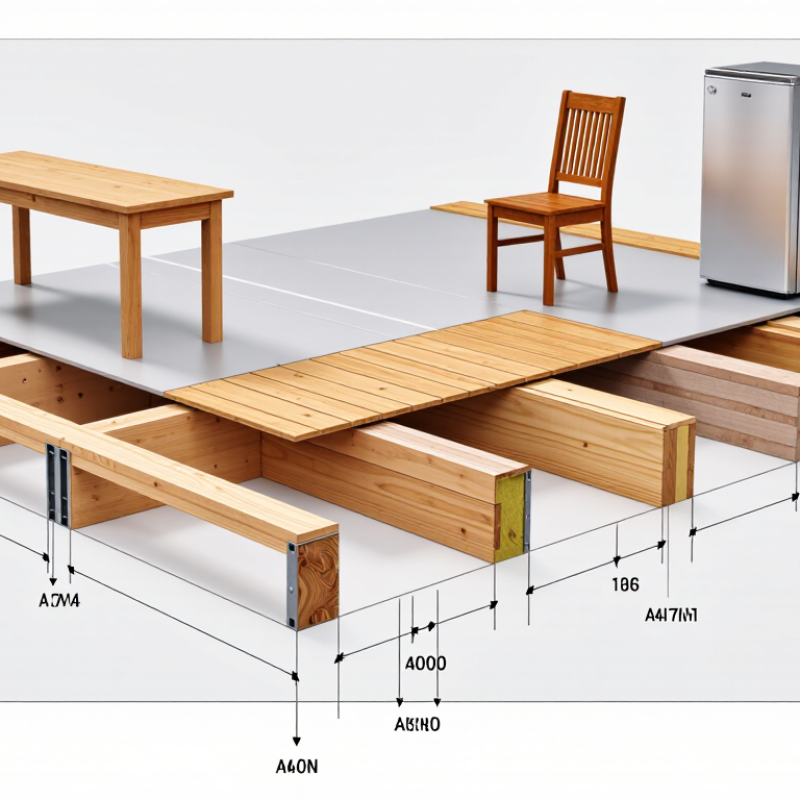
A floor rated for 40 psf live load and 10 psf dead load is designed around two different demands. Live load covers people, furniture, and other movable weight. Dead load accounts for permanent materials, including subflooring, ceiling finishes, and the joists themselves. Together, they give a 50 psf total area load. Loads are not guesses.
That figure helps narrow joist options, but it does not identify a safe size by itself. Span, spacing, wood species, grade, and moisture conditions all affect capacity. For example, joists spaced 16 inches apart carry a wider strip of floor than joists spaced 12 inches apart. Use span tables that match the actual material and layout, rather than choosing by depth alone. Worth checking.
Strength is only part of comfort. A joist can support the calculated load yet still feel bouncy if deflection is excessive. Long spans, heavy tile, and concentrated loads may call for closer spacing or deeper members. The 40/10 psf assumption is common in many residential settings, but it is not universal. Confirm local requirements and unusual loads with a qualified professional. A small detail can change the answer.
SPF No. 2 is a common, economical choice, while SPF No. 1 offers a higher grade. Douglas Fir-Larch No. 2 and No. 1 are other sawn-lumber options; so are Hem-Fir No. 2 and No. 1. Grade and species matter, but so do joist depth, spacing, and span. A stronger species does not automatically make a suitable floor joist.
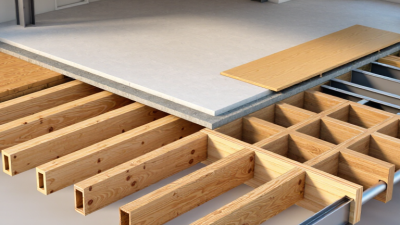
For engineered choices, compare LVL, doubled LVL, standard-depth I-joists, and deeper I-joists. LVL can suit concentrated loads, while I-joists use flanges and a web to create a lightweight member. Their allowable spans depend on the product’s design tables, not just its depth. Check openings, bearing points, and vibration expectations before choosing. A quiet, stiff floor matters.
The USDA Forest Products Laboratory’s Wood Handbook (FPL-GTR-282, 2021) places wood’s average fiber saturation point near 30% moisture content; drying below it causes shrinkage. That can loosen connections or contribute to squeaks. Still, a single span number can mislead. The American Wood Council’s National Design Specification and the specific engineered-joist tables provide design values for defined grades, loads, and conditions. Confirm the exact species, grade, spacing, and local code requirements with a qualified designer. I would not choose from a species label alone.
A “best” floor joist is only best for a specific span, load, and layout. Check span tables using the lumber’s species, grade, nominal size, and spacing—not size alone. The American Wood Council’s Span Tables for Joists and Rafters lists allowable spans by these variables. Its tables use defined design assumptions, so confirm the table’s live load, dead load, and deflection limit before comparing options. Typical residential floor designs often use 40 pounds per square foot live load and 10 pounds dead load, but local requirements and room use can change the design.
At 16 inches on center, joists are closer together than at 19.2 or 24 inches, which generally reduces the load carried by each joist. Still, do not assume that a deeper board automatically permits a longer span. A #2 grade in one species may have different published strength and stiffness values than #2 lumber in another. Check the grade stamp, then match it to the correct row in the table. Small differences matter.
Measure the clear span between bearing points, not the room’s overall width. Also account for concentrated loads, heavy finishes, or a tub; standard tables may not cover them. The 2021 International Residential Code includes prescriptive floor-joist provisions, while the AWC tables explain span choices under stated conditions. I still recheck the assumptions. A table is useful, but it cannot replace a qualified design when the floor falls outside its limits.
| No. | Lumber Species or Species Group | Grade | Nominal Size | Typical Dressed Size | Spacing | Span-Table Check | Practical Notes |
|---|---|---|---|---|---|---|---|
| 1 | Douglas Fir-Larch | Select Structural | 2 × 12 | 1½ × 11¼ in. | 16 in. on center (406 mm) | Check the applicable table for species, grade, loading, and support conditions. | A deep solid-sawn option; verify that the higher grade is available and identified on the lumber stamp. |
| 2 | Southern Pine | No. 2 | 2 × 12 | 1½ × 11¼ in. | 16 in. on center (406 mm) | Use the Southern Pine row in the governing span table; do not substitute another species group. | Common framing grade; confirm the grade stamp and moisture condition match the design assumptions. |
| 3 | Douglas Fir-Larch | No. 2 | 2 × 10 | 1½ × 9¼ in. | 16 in. on center (406 mm) | Check the approved table for the specified floor loads and deflection limit. | A widely used solid-sawn framing choice; actual capacity depends on the listed grade and span conditions. |
| 4 | Southern Pine | No. 2 | 2 × 10 | 1½ × 9¼ in. | 16 in. on center (406 mm) | Look up Southern Pine specifically and confirm the table’s load and span definitions. | Compare only with values for the same size, grade, spacing, and design conditions. |
| 5 | Spruce-Pine-Fir (SPF) | No. 2 | 2 × 10 | 1½ × 9¼ in. | 16 in. on center (406 mm) | Use the SPF species-group entry, not a table for an individual species unless applicable. | The species-group designation and grade on the lumber stamp matter for table selection. |
| 6 | Hem-Fir | No. 2 | 2 × 10 | 1½ × 9¼ in. | 16 in. on center (406 mm) | Check the Hem-Fir entry in the applicable code or design span table. | Do not assume its allowable span equals that of another softwood species group. |
| 7 | Douglas Fir-Larch | No. 2 | 2 × 8 | 1½ × 7¼ in. | 16 in. on center (406 mm) | Confirm the table covers the required live load, dead load, and deflection limit. | A shallower joist option; joist depth alone does not establish a safe span. |
| 8 | Southern Pine | No. 2 | 2 × 8 | 1½ × 7¼ in. | 16 in. on center (406 mm) | Select the matching Southern Pine size and grade in the locally accepted table. | Check bearing length, blocking, and support details in addition to the listed span. |
| 9 | Spruce-Pine-Fir (SPF) | No. 2 | 2 × 8 | 1½ × 7¼ in. | 16 in. on center (406 mm) | Use a span table that lists SPF and the same spacing and loading assumptions. | Verify the lumber is graded and marked for the intended structural use. |
| 10 | Hem-Fir | No. 2 | 2 × 8 | 1½ × 7¼ in. | 16 in. on center (406 mm) | Check the exact Hem-Fir span-table row and confirm it is accepted by the local code. | Keep the species-group identification visible when ordering and inspecting lumber. |
Span is not a universal value for a species, grade, size, and spacing alone. It also depends on design loads, deflection limits, support and bearing conditions, moisture, and the locally adopted code. Use the applicable current span table or have the framing checked by a qualified design professional before construction. Nominal sizes are trade names; dressed dimensions shown are typical for surfaced lumber.
A floor joist can be strong enough to avoid failure and still flex enough to make dishes rattle. The L/360 limit addresses that movement: under the specified design load, a joist’s deflection should not exceed its span divided by 360. For a 12-foot span, that is about 0.4 inch. A small number, but noticeable across a wide room.
Meeting L/360 starts with the actual conditions. Joist depth, spacing, lumber species and grade, span, and supported loads all affect the result. A deeper joist often reduces deflection, while closer spacing can make the floor feel firmer. Still, those choices need to be checked against local design requirements and suitable span tables; a quick visual guess is not enough. Measure the clear span between supports, not the room’s overall width. Check openings, heavy tile, and concentrated loads, too. They can change the design.
There is a catch. L/360 does not guarantee a perfectly solid feel, because vibration and subfloor stiffness matter as well. A compliant floor may still feel lively underfoot. That detail is easy to miss. Use verified lumber information and confirm the final joist layout with a qualified design professional when spans or loads are unusual.
Choosing a floor joist is less about finding the strongest board and more about matching it to the room. A dry, conditioned living space may suit standard kiln-dried lumber when spans and loads meet the approved design. In a damp crawlspace, basement, or exposed porch, moisture resistance deserves more weight. Still, pressure-treated lumber is not a cure for standing water. Keep drainage and ventilation in the plan. Details matter.
Engineered wood joists can provide long, consistent spans and reduce twisting, but their edges and openings need careful protection. Water can damage some products before the floor is closed in. Follow installation instructions closely, especially around notches, holes, and bearing points. Solid-sawn lumber often costs less upfront and is familiar to many crews; however, wide spans may require deeper members or closer spacing. Not always cheaper overall.
Before buying, check local building-code requirements, design loads, span tables, and any rules for treated wood. Requirements vary by location and project, so confirm them with your building department or a qualified designer. Compare total installed cost, not just the price per joist: blocking, hangers, waste, and labor affect the estimate. I would not guess the span from a neighbor’s floor; similar rooms can carry different loads.
Approximate mean modulus of elasticity (MOE) for common softwood species, in gigapascals (GPa).
Higher MOE generally means greater stiffness, but these approximate species-level values are not structural design values. Actual joist performance depends on lumber grade, size, span, moisture conditions, and support. Select joists using approved span tables and local building codes; follow the product specifications for engineered joists.