What Are OSB Structural Beams?
Osb Structural Beams are engineered wood members that use oriented strand board (OSB) as part of a structural assembly. In common I-joists, OSB forms the central web, while solid-sawn lumber or laminated veneer lumber forms the top and bottom flanges. The web transfers shear; the flanges resist bending forces. The result is a relatively lightweight member designed for specified floor or roof loads.
The term can also describe other engineered shapes, including box beams, so the exact construction matters. A structural beam is not simply an OSB sheet cut into a long strip. Its dimensions, materials, connections, and permitted spans are established by the manufacturer’s design information. That detail matters. When inspecting a product, look for its grade or product identification and the installation guidance that applies to it.
These beams can help create long, consistent floor spans and leave space for services, but they have limits. Cutting, drilling, or notching a web in the wrong location can weaken the member. Moisture exposure during storage or construction also deserves attention, even when the product is intended for building use. Not every beam. The right choice depends on span, load, support conditions, and local project requirements. A qualified designer or building professional should confirm sizing and openings rather than relying on a general rule of thumb. Even a well-made beam can perform poorly when installed incorrectly.
Definition and Basic Structure of OSB Structural Beams
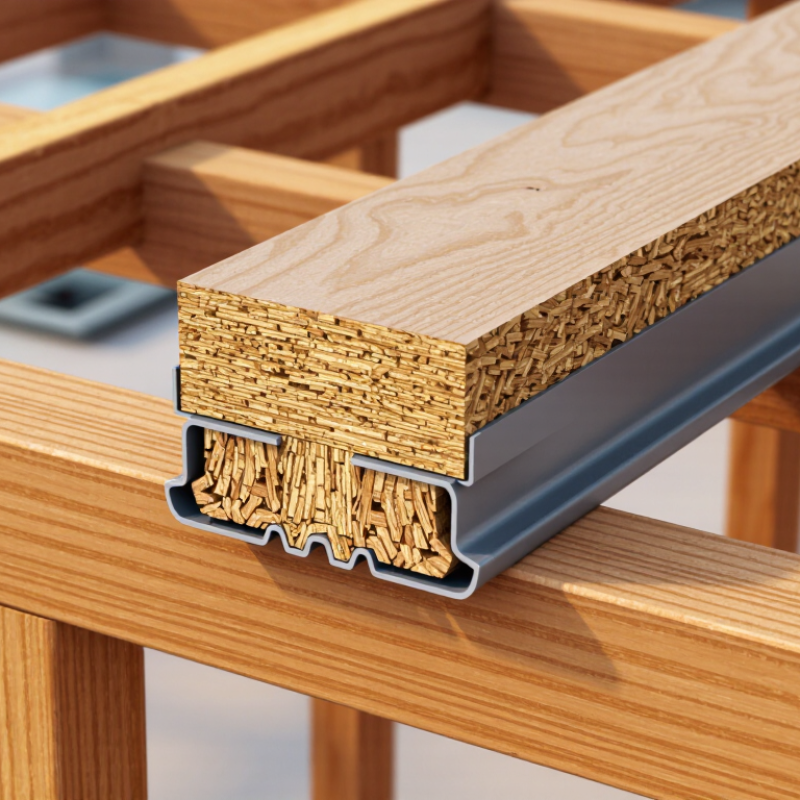
An “OSB structural beam” usually means an engineered member that uses oriented strand board as part of its load-carrying structure, not a solid OSB plank. In a common I-joist, OSB forms the vertical web, while timber or laminated-veneer-lumber flanges run along the top and bottom. APA’s Engineered Wood Construction Guide describes this web-and-flange arrangement. The web resists shear; the flanges carry much of the bending stress. Look at the cross-section, and the I shape is easy to spot.
OSB is made from wood strands arranged in layers and bonded under heat and pressure. Its strand orientation helps create a stable panel, but beam capacity also depends on member depth, flange size, span, and connection details. EN 300:2006 classifies OSB into four grades, including OSB/2 for load-bearing use in dry conditions and OSB/3 for load-bearing use in humid conditions. These grades describe panel performance, not a complete beam’s safe load. The distinction is easy to miss.
Tips: Check the beam’s product label and design tables before cutting or drilling. Keep water away from exposed edges during storage. A small opening can matter. Confirm any site modification with a qualified designer.
What Are OSB Structural Beams? — Definition and Basic Structure
| Dimension |
Description |
Structural Role or Practical Note |
| Definition |
An OSB structural beam commonly refers to an engineered wood I-joist that uses an oriented strand board (OSB) web between two flanges. |
It is a composite structural member, not usually a beam made entirely from OSB. |
| Top and bottom flanges |
Flanges are commonly made from laminated veneer lumber (LVL) or finger-jointed, engineered, or solid-sawn lumber, depending on the product. |
Together, the flanges resist much of the bending stress: the top flange is generally in compression and the bottom flange in tension under typical floor loading. |
| OSB web |
The web is a structural panel made from oriented wood strands bonded with adhesive under heat and pressure. It is positioned vertically between the flanges. |
The web transfers shear between the flanges and helps maintain the I-shaped cross-section. |
| Web-to-flange connection |
The web edges fit into grooves or seats in the flanges and are joined using structural adhesive and manufacturing processes specified for the product. |
The connection enables the web and flanges to act together as one structural member. |
| Cross-section |
The two flanges and central web form a shape resembling the letter “I.” |
This arrangement places material efficiently for bending resistance while keeping the member relatively lightweight. |
| Typical uses |
Engineered I-joists are commonly used as floor joists and roof framing members in residential and other light-frame construction. |
The selected member, spacing, span, and support details must suit the building design and applicable requirements. |
| Openings and alterations |
Some products allow web openings within specified locations and size limits; flange cutting or notching is generally restricted. |
Follow the product’s installation instructions and project design. Unapproved cuts or holes can reduce structural capacity. |
| Design and capacity |
Load capacity and permitted span depend on the member’s design, depth, spacing, loading, bearing, bracing, and connection details. |
There is no single capacity or span that applies to every OSB-web beam; use approved design information for the specific product and project. |
Materials and Manufacturing Process
OSB structural beams use oriented strand board as an engineered component, not as a solid timber piece. In an I-joist, OSB usually forms the central web, while solid-sawn lumber or laminated veneer lumber forms the top and bottom flanges. The U.S. Forest Products Laboratory’s Wood Handbook (2021) describes OSB as layered wood strands bonded with adhesive; strands are commonly about 75–150 millimeters long. Thin strands, visible as flakes at a cut edge, are arranged in different directions across the layers. That alignment matters. It helps the panel resist loads in more than one direction, though performance still depends on the finished beam’s design.
Manufacturing starts with debarked logs, which are cut into strands, dried, and blended with resin and wax. A forming line lays strands in oriented layers, then a heated press consolidates the mat into dense panels. APA’s Engineered Wood Construction Guide describes common structural panels in 4-by-8-foot sheets, which can be cut and assembled into beam components. For an I-joist, manufacturers bond the OSB web to the flanges with structural adhesive. Press temperature, strand moisture, adhesive spread, and alignment all affect consistency. Small process variations matter. A clean-looking web is not proof of quality; check product specifications and installation requirements, since moisture exposure or poor connections can weaken the assembly.
Structural Properties and Load-Bearing Performance
OSB is commonly used as the web in engineered I-joists, while solid or laminated lumber often forms the top and bottom flanges. This shape puts material where bending forces are greatest and keeps the assembly relatively light. The OSB web transfers shear between the flanges; it is not simply a solid timber beam made from chips. That distinction matters when checking a product’s design information.
Load-bearing performance depends on more than beam depth. Span, spacing, support conditions, applied loads, and floor or roof construction all affect capacity and deflection. Use the applicable span tables or engineering documents rather than judging strength by appearance. Follow specified bearing lengths, blocking, and connection details. One detail is easy to overlook: cutting or drilling the web in an unapproved location can weaken the beam. Openings must match the product’s rules. Moisture also deserves attention. Repeated wetting can swell OSB edges and affect performance, so protect beams during storage and construction. In the field, check for damaged webs, crushed ends, and loose connections before covering the framing. I would not assume a beam is adequate just because it feels stiff underfoot; temporary loading is a poor test of long-term performance.
Common Applications in Building Construction
OSB structural beams are commonly used as engineered I-joists. They have solid-wood flanges joined by a thin oriented strand board web. The flanges carry much of the bending load, while the web helps resist shear. The web stays thin. This design can create a strong, relatively lightweight member for residential and light commercial construction.
Floor framing is a frequent application. I-joists span between walls or beams, supporting subfloor panels above. Their consistent dimensions can help create flatter floors and leave room for plumbing, wiring, and ducts. Roof framing is another use. Properly selected members can span across open rooms, reducing the need for intermediate supports. That matters in spaces where a clear ceiling layout is desired. It also makes careful coordination important.
Some engineered OSB-based beams are used for headers over doors and windows, or as rim boards along floor edges. These uses depend on the specific product and the loads involved. Follow the project drawings and manufacturer’s span and installation tables; beam depth, spacing, bearing length, and bracing all affect performance. Openings through the web may be permitted only in marked zones and within stated limits. A small site cut can cause a big problem. Moisture protection during storage and construction also deserves attention, since prolonged wetting may weaken the web or affect connections. A detail that seems minor on site can be easy to overlook.
Design Considerations and Limitations
OSB structural beams usually refer to engineered I-joists, with OSB forming the web between stronger flange materials. That web carries shear, so cuts for pipes or ducts can weaken the member. Follow the manufacturer’s published hole locations and sizes; never assume a small opening is harmless. APA’s Engineered Wood Construction Guide also stresses using product-specific design values, rather than treating all panels as equivalent. Span, spacing, support conditions, and applied loads all matter.
Moisture deserves equal attention. The USDA Forest Products Laboratory’s Wood Handbook (2021) reports equilibrium moisture content near 14% at 70°F and 75% relative humidity. Repeated wetting can cause swelling and affect connection performance, so protect beams during storage and construction. Keep them dry. Check bearing details, blocking, and lateral restraint, especially near supports. Fire resistance and floor vibration also need review; a beam can meet strength requirements yet still feel bouncy. One limitation is easy to overlook: field conditions rarely match a neat drawing. Verify dimensions and openings on site, and ask a qualified designer when loads or supports differ from the plans.